2 Bed • 1 Bath • 58 m² End of Terrace
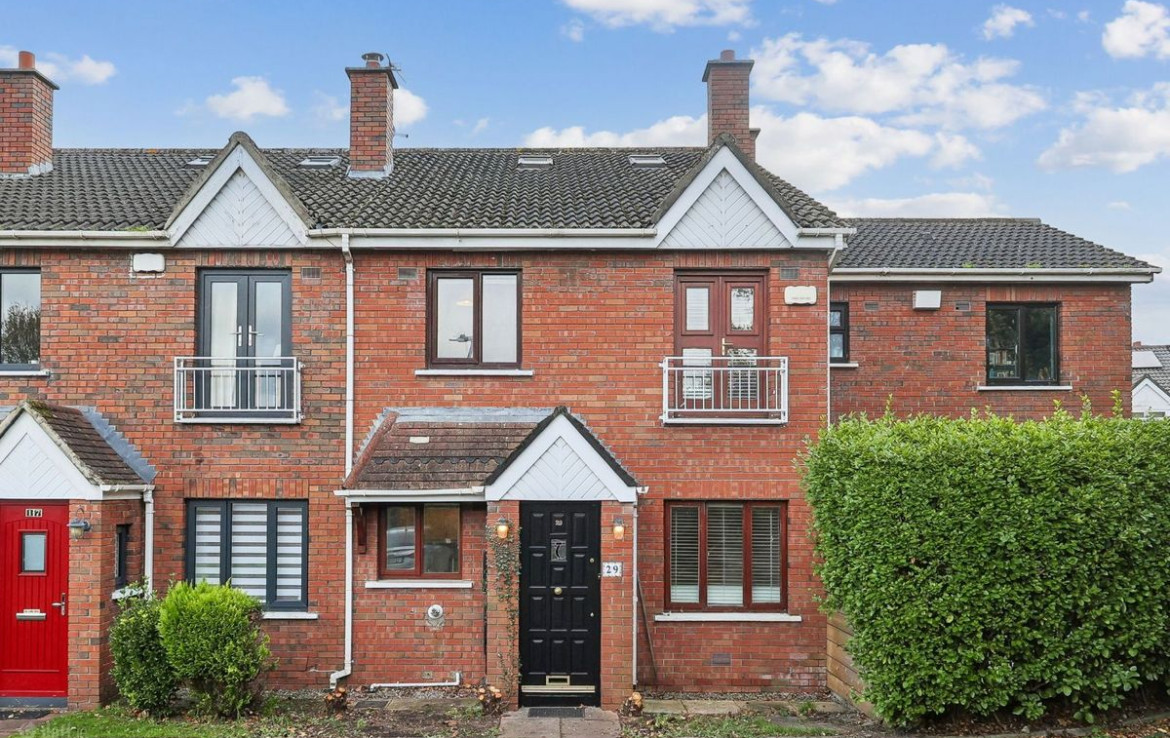
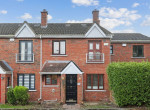
Howley Souhan are delighted to present 29 Mount Argus Crescent to the market, a two-bedroom townhouse ideally positioned in a quiet cul-de-sac to the rear of the popular Mount Argus Estate. Overlooking a pleasant green area, the property enjoys a peaceful setting while remaining within easy reach of a host of local amenities.
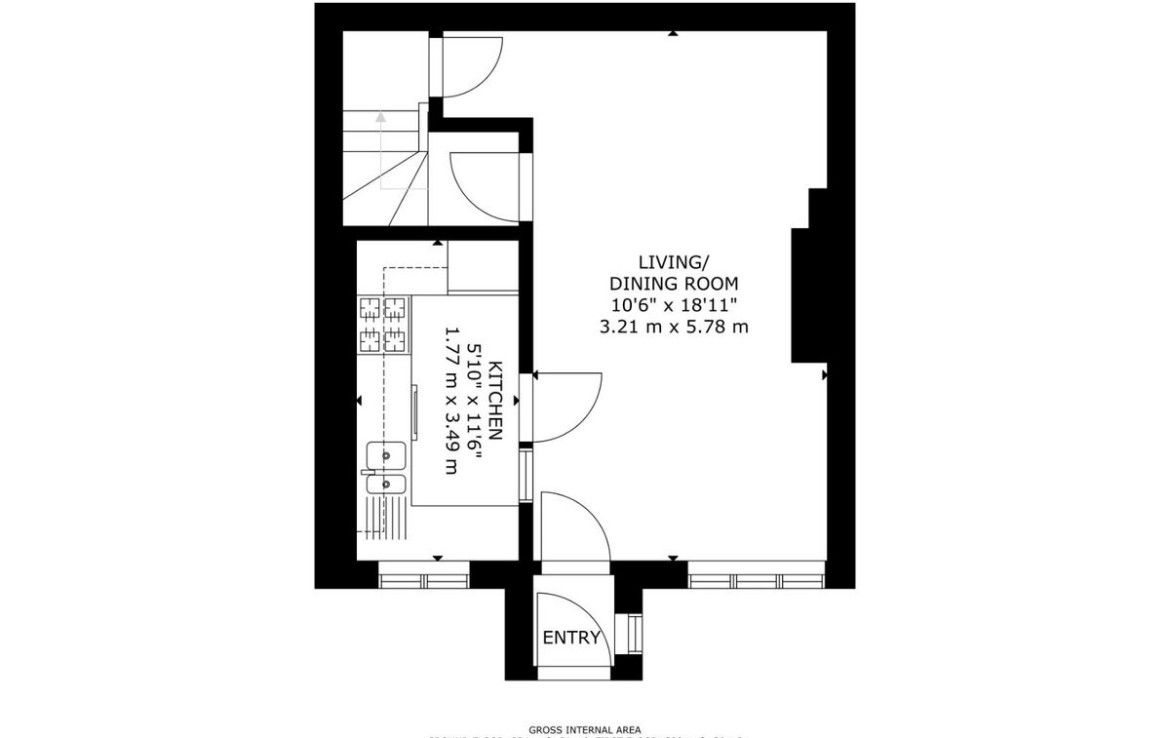
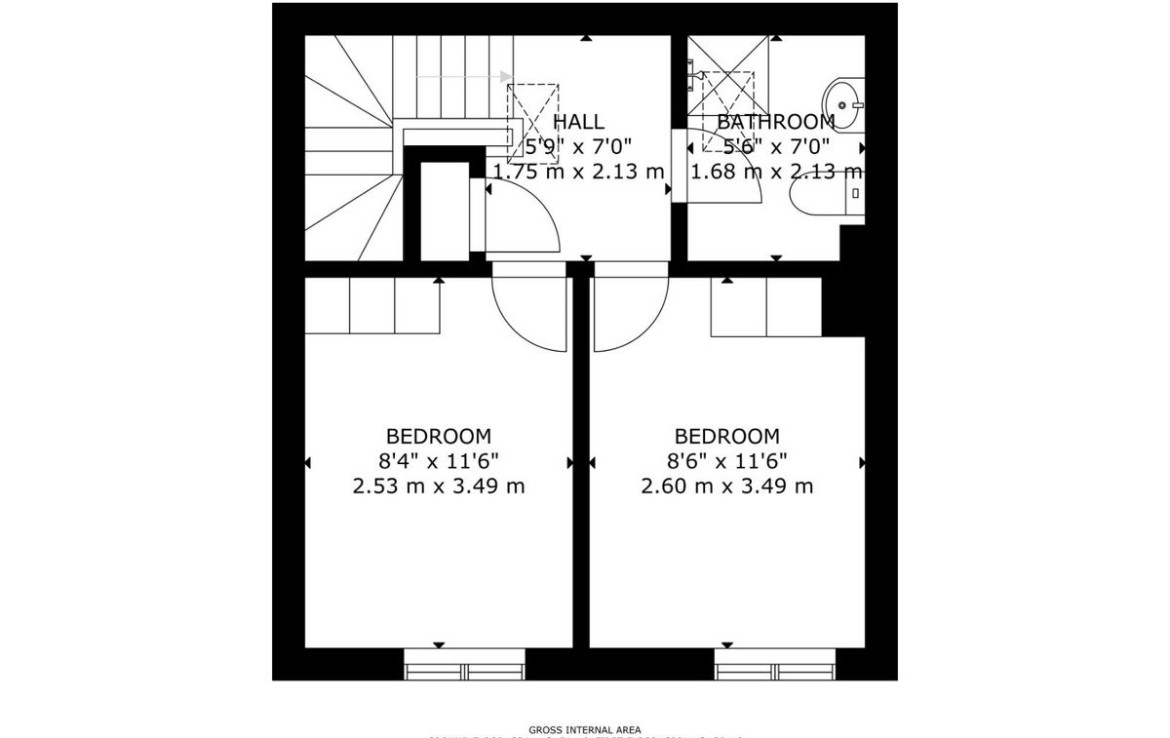
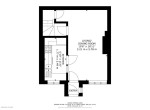
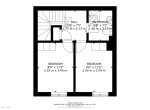
Extending to approximately 58 sq.m., the accommodation comprises an entrance porch, open-plan living and dining room and separate kitchen on the ground floor with two bedrooms and a family shower room on the first floor. The property benefits from gas-fired central heating and double-glazed windows.
One of the property’s notable features is its excellent location, adjacent to Mount Argus Park and the historic Church of Mount Argus, with Eamonn Ceannt Park also just a short walk away. Harold’s Cross village and its selection of shops, cafés and local amenities are within easy reach while Sundrive Shopping Centre, with a large Supervalu alongside a host of shops and café’s is just a 6 -7 minute walk away. The area is well served by public transport and offers convenient access to Dublin city centre.
Eamonn Ceannt Park is a fantastic asset to the area, offering a variety of leisure facilities including tennis courts, a running club, and a large cycle track. The property is offered to the market with vacant possession and no onward chain, making it an attractive opportunity for first-time buyers, downsizers or investors alike.
Accommodation:
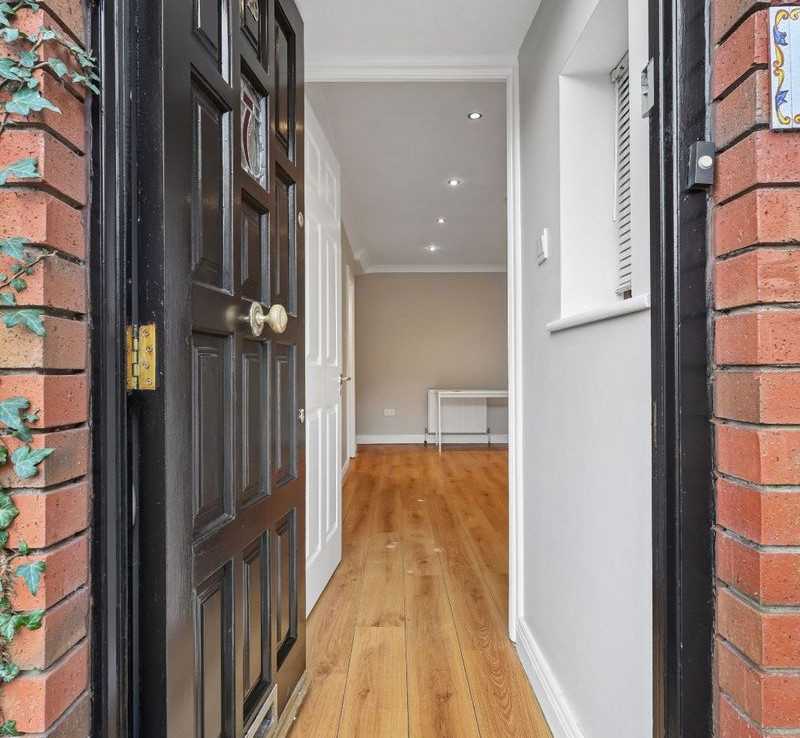
Porch: A welcoming entrance porch leading directly into the sitting room.
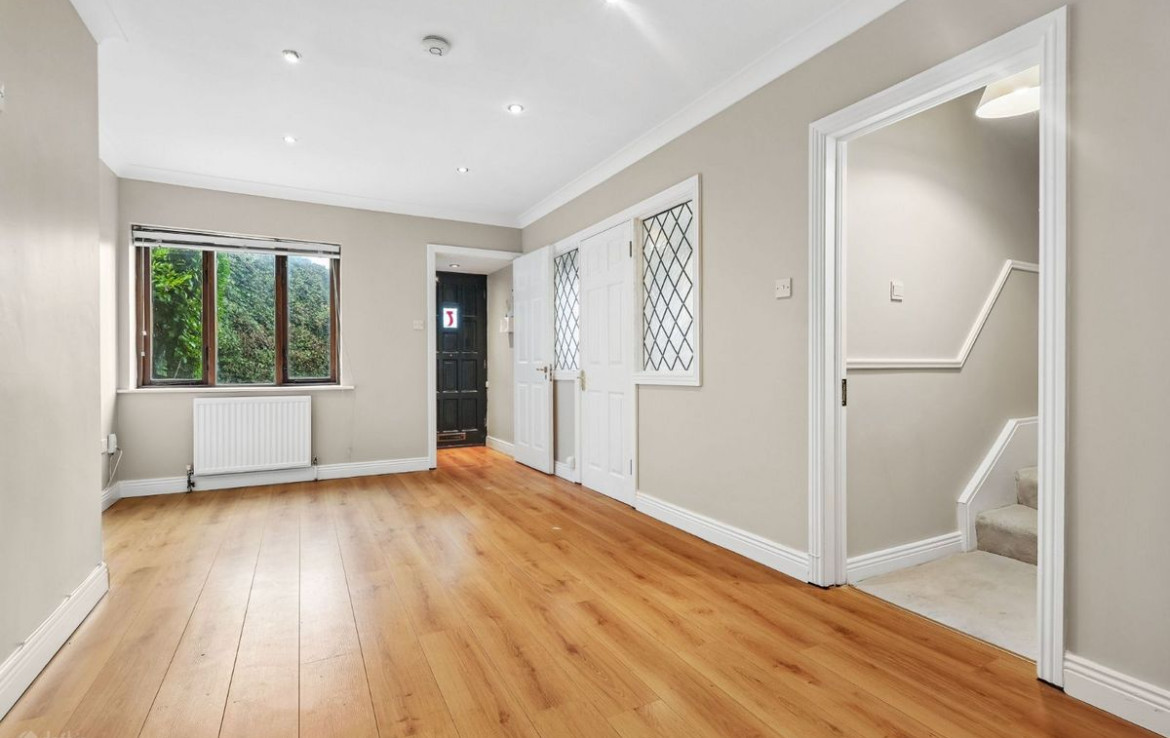
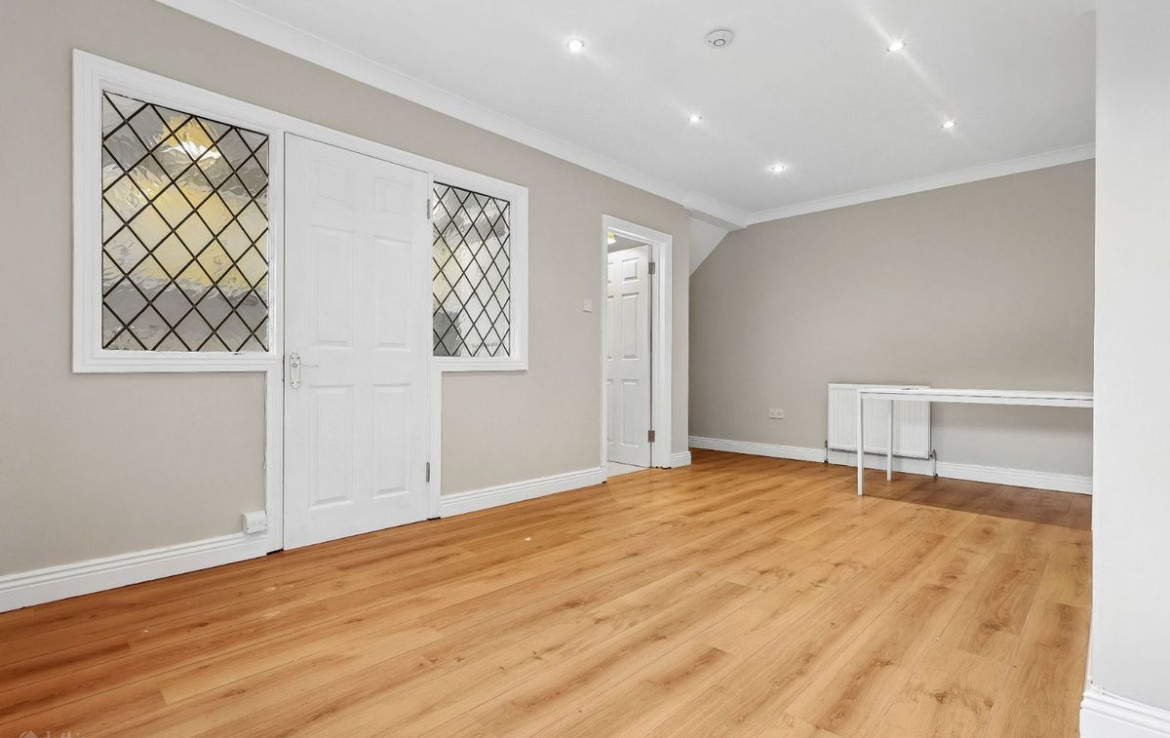
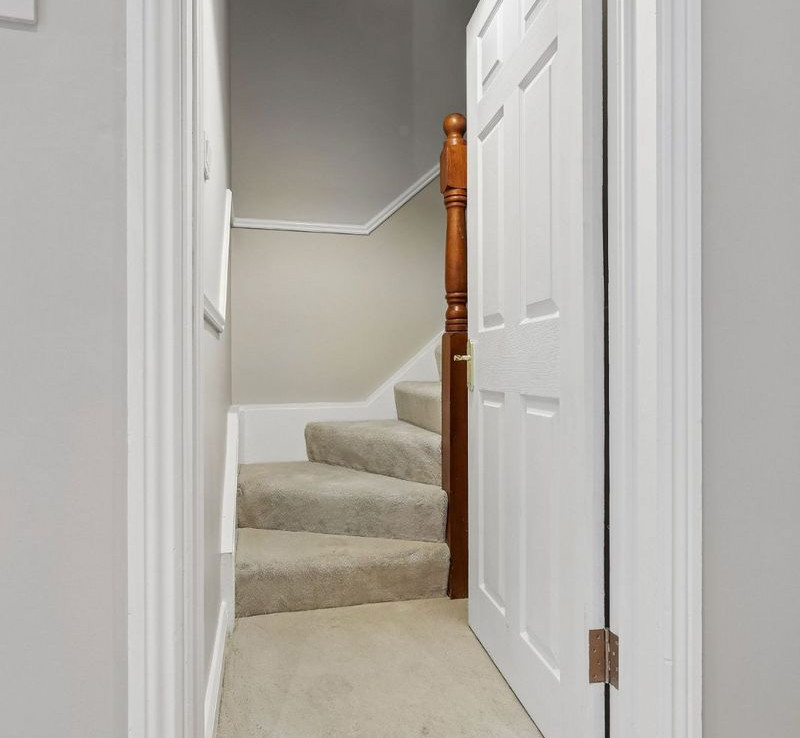
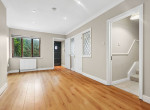
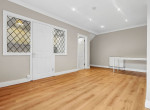
Living / Dinng Room: 5.03m x 3.18m: Semi-solid timber flooring, understairs storage and downlights.
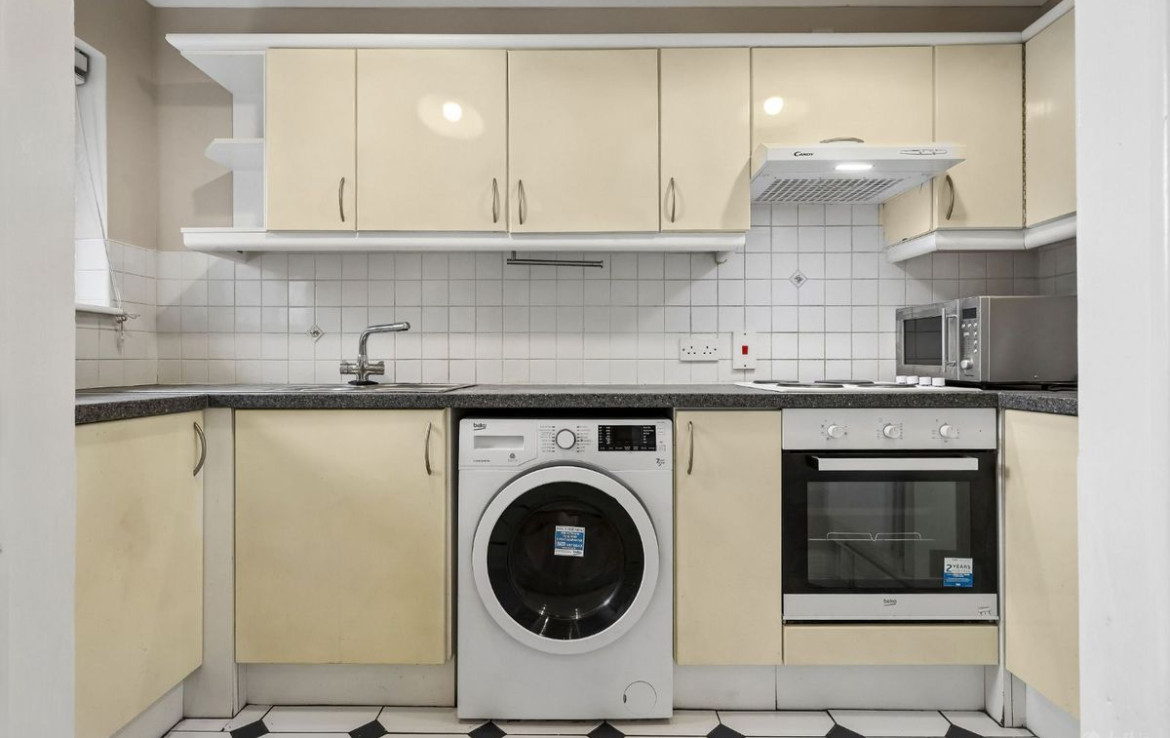
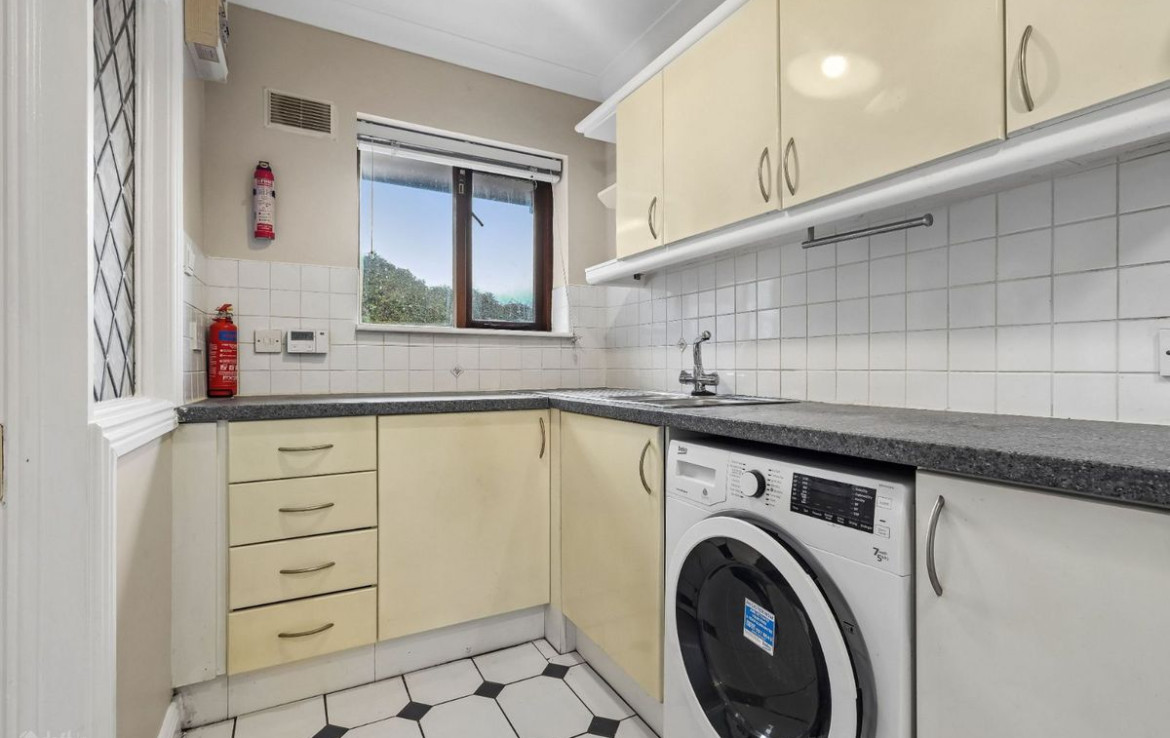
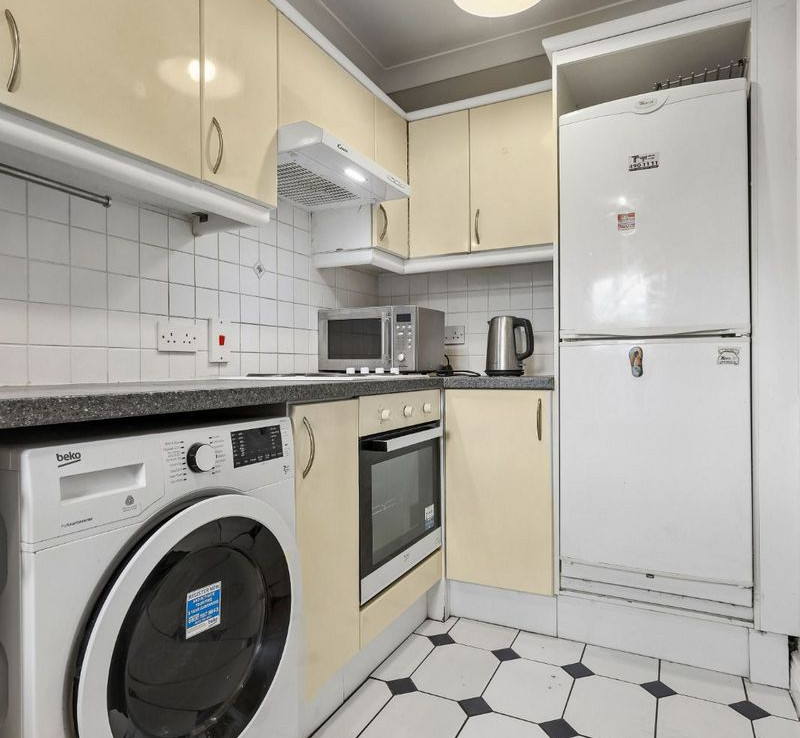
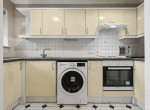
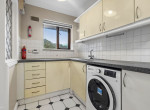
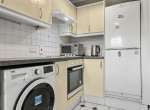
Kitchen: 3.3m x 1.75m: Eye and floor level fitted kitchen with tiled floor and splashback. Includes tall fridge freezer, washer drier and oven, hob and extractor fan.
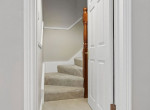
Landing: With hot press and access to attic
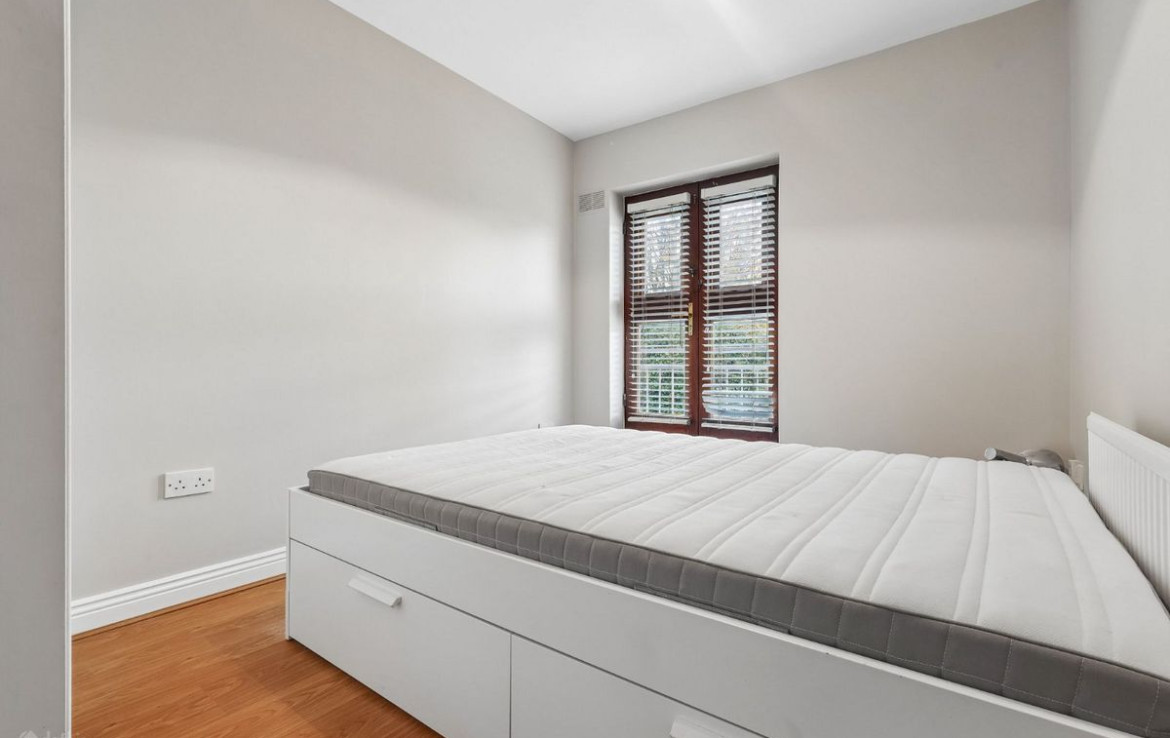
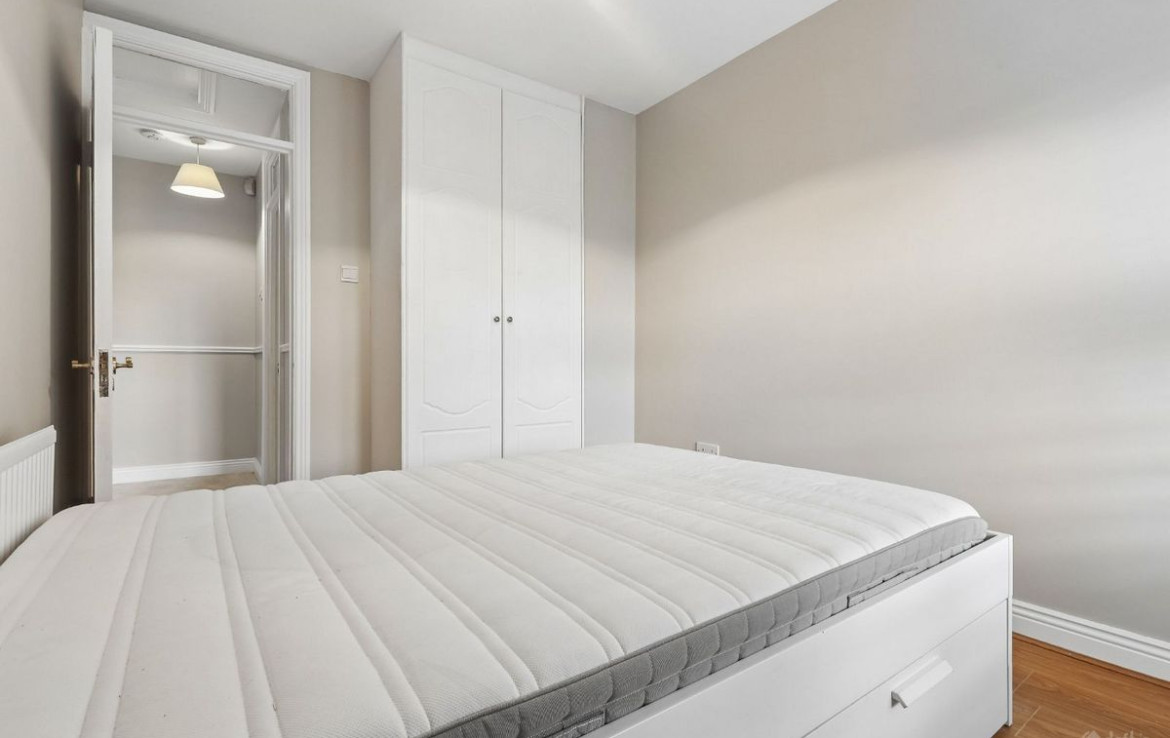
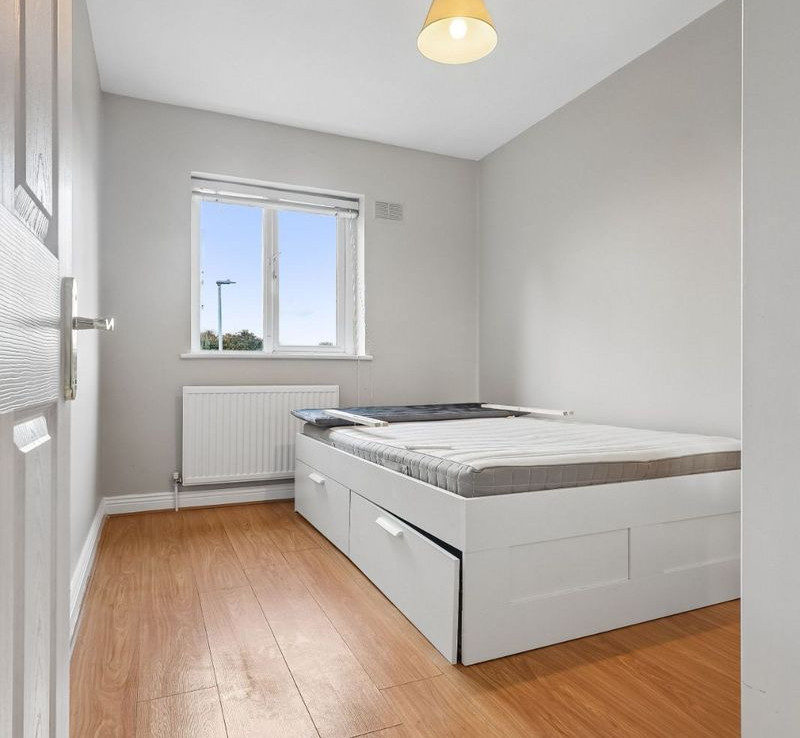
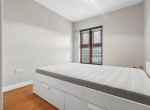
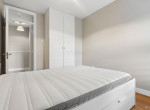
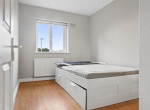
Bedroom One: 3.49m x 2.58m: Timber floor and built in wardrobe.
Bedroom Two: 3.47m x 2.58m: Timber floor with built in wardrobe and shelving unit. S
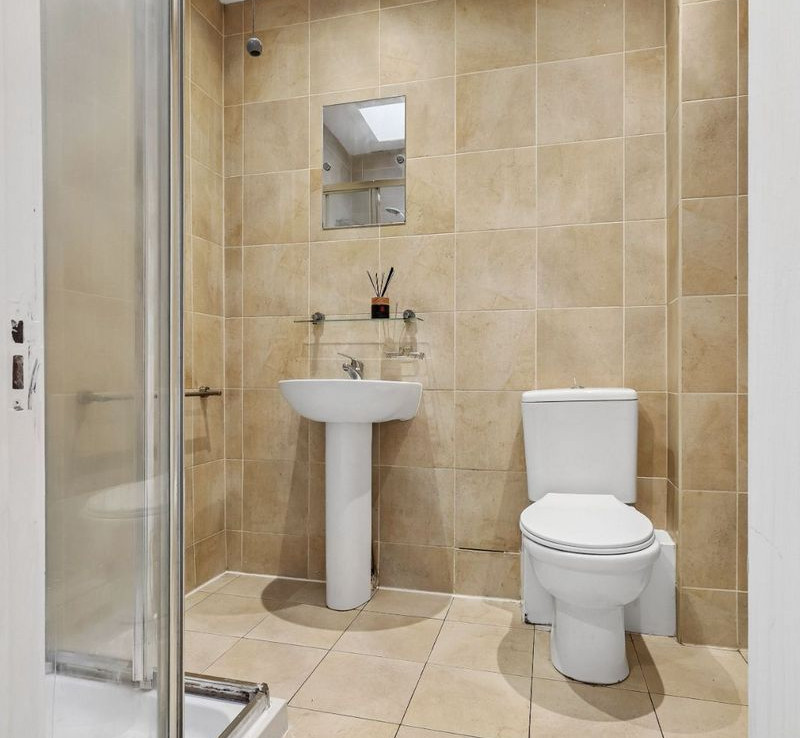
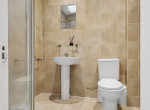
hower Room: 2.09m x 1.7m: Fully tiled shower room with w.c., wash hand basin and shower unit. Velux window for natural light and ventilation.
Updated on November 9, 2026 at 5:52 pm
 60 / Somewhat Walkable more details here
 29 Mount Argus Crescent, Harold’s Cross, Dublin 6w